A functional kitchen should make cooking, cleaning and storage easier, not create unnecessary movement or clutter. A kitchen renovation service can improve an outdated space by addressing layout, storage, lighting, appliance placement and everyday workflow.
In Perth homes, thoughtful kitchen renovation service planning can also consider available space, ventilation, natural light and how the kitchen connects with nearby living areas. This approach helps create a practical kitchen that supports everyday household needs.
What Does a Kitchen Renovation Service Change?
A kitchen renovation service can improve functionality by assessing the whole room rather than replacing individual cabinets or finishes. This includes the position of the sink, cooktop, oven, refrigerator, preparation surfaces, storage and circulation paths.
A practical renovation starts with how the kitchen is used. Someone who cooks most evenings may need generous preparation space, while a household that entertains may value better serving access and open circulation.
The goal is not simply a modern kitchen design. It is a room where everyday tasks can be completed comfortably, safely and with less wasted effort.
Better Kitchen Layout and Space Planning
One of the biggest functional improvements comes from changing the layout. Poor positioning can force people to walk repeatedly between the refrigerator, sink, cooktop and preparation areas. An efficient kitchen layout keeps related activities within convenient reach.
Kitchen space planning should also consider door openings, drawers, walkways and appliance clearances. An island may work well in a large room but restrict circulation in a smaller one.
Common layouts include single-wall, galley, L-shaped and U-shaped arrangements. The best option depends on the room rather than a trend. A kitchen renovation service can assess the existing footprint and determine whether moving work zones would genuinely improve daily use.
Improved Storage and Accessibility
Storage is another area where kitchen renovation can make a noticeable difference. Older kitchens may have deep cupboards, awkward corners or limited drawer space, making everyday items difficult to organise.
Modern kitchen design can place storage according to frequency of use. Pots and pans can sit near the cooking area, preparation tools near work surfaces, and everyday crockery within easy reach.
Useful kitchen storage solutions may include wider drawers, adjustable shelving, pantry systems, corner storage and dedicated appliance spaces. The objective is to make contents visible and accessible without filling every benchtop with loose items.
A kitchen renovation service can help identify storage features that solve genuine problems rather than simply adding more cabinetry.
Better Work Zones for Everyday Tasks
A functional kitchen is easier to use when preparation, cooking, cleaning and storage work together. A preparation zone needs sufficient uninterrupted surface area. The cooking zone should provide convenient access to utensils and ingredients, while the cleaning zone needs usable space around the sink.
This approach supports practical kitchen design because each area has a clear purpose. It can also make the room easier for several people to share.
Smarter Appliance Placement
Appliances can improve or restrict functionality depending on where they are installed. A refrigerator positioned too far from the preparation area may create unnecessary movement. An oven opening into a narrow walkway can affect circulation and safety.
During kitchen renovation planning, appliance dimensions, door swings, ventilation requirements and servicing access should be considered before cabinetry is finalised.
Integrated or compact appliances can save visual space, but functionality should remain the priority. A streamlined design that leaves too little bench space may not work well every day.
Lighting, Ventilation and Comfort
Lighting affects food preparation, reading labels and cleaning. A functional kitchen usually benefits from general illumination combined with task lighting over work areas.
Natural light should also be considered. In Perth, strong daylight can make a kitchen pleasant, although glare and heat gain may need to be managed through suitable design choices.
Ventilation is equally important. Cooking creates heat, moisture and airborne particles, so effective extraction can improve comfort and help reduce cooking residue. A kitchen renovation service should consider the rangehood or exhaust requirements before cabinetry and finishes are completed.
How a Kitchen Renovation Service Can Improve Safety
Functionality is closely connected to safety. Clear walkways, suitable lighting and sensible appliance positioning can reduce everyday hazards.
Electrical and plumbing work require qualified tradespeople. Western Australian Government guidance states that electrical work must be carried out by appropriately licensed people, while water supply, sanitary and drainage plumbing generally needs a licensed plumber. Homeowners can check credentials through the official licence search.
The WA Government’s building and renovating guidance provides useful information about homeowners’ rights, responsibilities and requirements when planning renovation work.
For larger alterations, approvals may also be relevant. The City of Perth says building permits are generally required for many renovation, alteration or improvement projects, although some minor work is exempt. Requirements depend on the project and local government area, so they should be checked before work begins.
A kitchen renovation service that considers these requirements early can reduce the risk of last-minute changes.
Comparing Functional Improvements
| Kitchen area | Common problem | Functional improvement | Everyday benefit |
| Layout | Long travel paths | Reposition key work zones | Less unnecessary movement |
| Storage | Crowded cupboards | Drawers and pantry storage | Easier access to essentials |
| Benchtops | Limited preparation area | Redistribute work surfaces | More comfortable preparation |
| Appliances | Poor positioning | Review placement and clearances | Better flow and safer use |
| Lighting | Shadows over work areas | Add task lighting | Better visibility |
| Ventilation | Heat and cooking residue | Improve extraction | Greater indoor comfort |
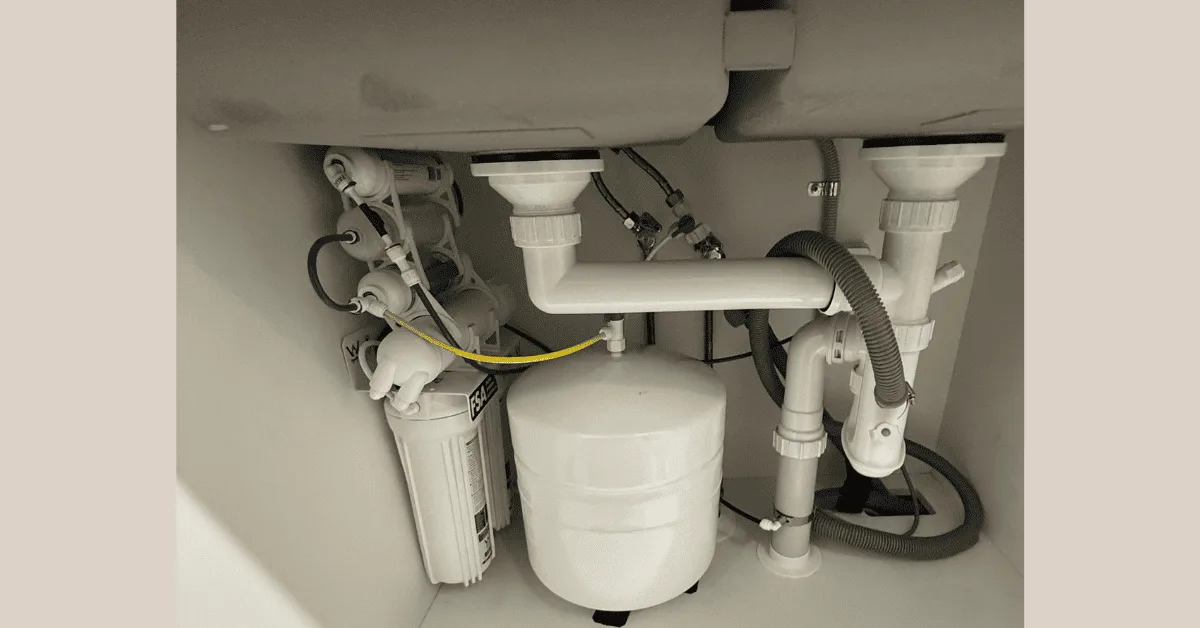
| Sink area | Congestion | Rework sink and drainage position | Smoother cleaning |
Why Kitchen Renovation Planning Matters
Good results depend on decisions being made in the right order. Kitchen renovation planning should begin with measurements, household needs and an assessment of the existing room.
Record what works and what causes frustration. Are cupboards difficult to access? Is there enough preparation space? Do appliance doors interfere with movement? Is the bin too far from the sink? These observations provide more useful design information than choosing finishes first.
A kitchen renovation service can turn those observations into a coordinated layout. Plumbing, electrical points, cabinetry, appliances, lighting and surfaces should be considered together because changing one element can affect another.
Advantage Plumbing & Gas describes a renovation process involving consultation and design, planning and approvals, renovation and installation, followed by a final inspection.
Before work starts:
- Identify daily tasks that currently feel difficult or slow.
- Note which appliances, cupboards and work areas are used most often.
- Check where people naturally stand, walk and prepare food.
- Consider plumbing, electrical and ventilation changes.
- Confirm whether approvals or licensed trades are required.
How a Kitchen Renovation Service Supports Long-Term Functionality
The strongest renovation decisions continue to work after the initial excitement has passed. A kitchen renovation service should therefore focus on practical performance, not just appearance.
Durable materials, accessible storage, sensible work zones and maintainable appliances can reduce everyday frustration. Good planning can also make future repairs or replacements easier because services and equipment have been considered before the room is closed up.
Before committing to a design, ask whether each feature solves a real problem. More cabinets are not automatically better if they reduce circulation. A larger island is not necessarily an improvement if it limits movement. Effective kitchen remodeling usually makes common tasks simpler without adding unnecessary complexity.
Conclusion
A kitchen renovation service can improve kitchen functionality through better space planning, efficient work zones, accessible storage, sensible appliance placement, lighting, ventilation and safety considerations. For Perth homeowners, local building requirements and licensed trade work should also be considered when planning a kitchen renovation service.
The most useful renovation starts with how the kitchen is actually used. Identify daily frustrations, prioritise practical improvements and make design decisions around those needs rather than appearance alone.
If you are planning to improve your existing kitchen, contact us today to discuss practical renovation planning, plumbing and installation requirements.
Frequently Asked Questions
1. How can a kitchen renovation service improve a small kitchen?
A kitchen renovation service can improve a small kitchen by reviewing layout, circulation, storage and appliance placement. Better drawer systems and carefully sized work areas can make limited space easier to use.
2. Is kitchen renovation planning necessary before changing the layout?
Yes. Kitchen renovation planning helps identify measurements, plumbing locations, electrical requirements, appliance clearances and storage needs before work begins.
3. What kitchen layout is most functional?
A kitchen renovation service does not have to follow one standard layout. There is no single best layout. Galley, L-shaped, U-shaped and single-wall kitchens can all work well when the arrangement suits the room, circulation needs and household routines.
4. Does a kitchen renovation service include plumbing considerations?
It can include plumbing considerations when the renovation involves sinks, taps, drainage or appliance connections. In Western Australia, relevant plumbing work generally must be completed by a licensed plumber.
5. How long should a functional kitchen design last?
A functional kitchen design should be planned around durable materials, changing household needs and maintainable services. Good kitchen space planning can help the room remain practical as routines change.